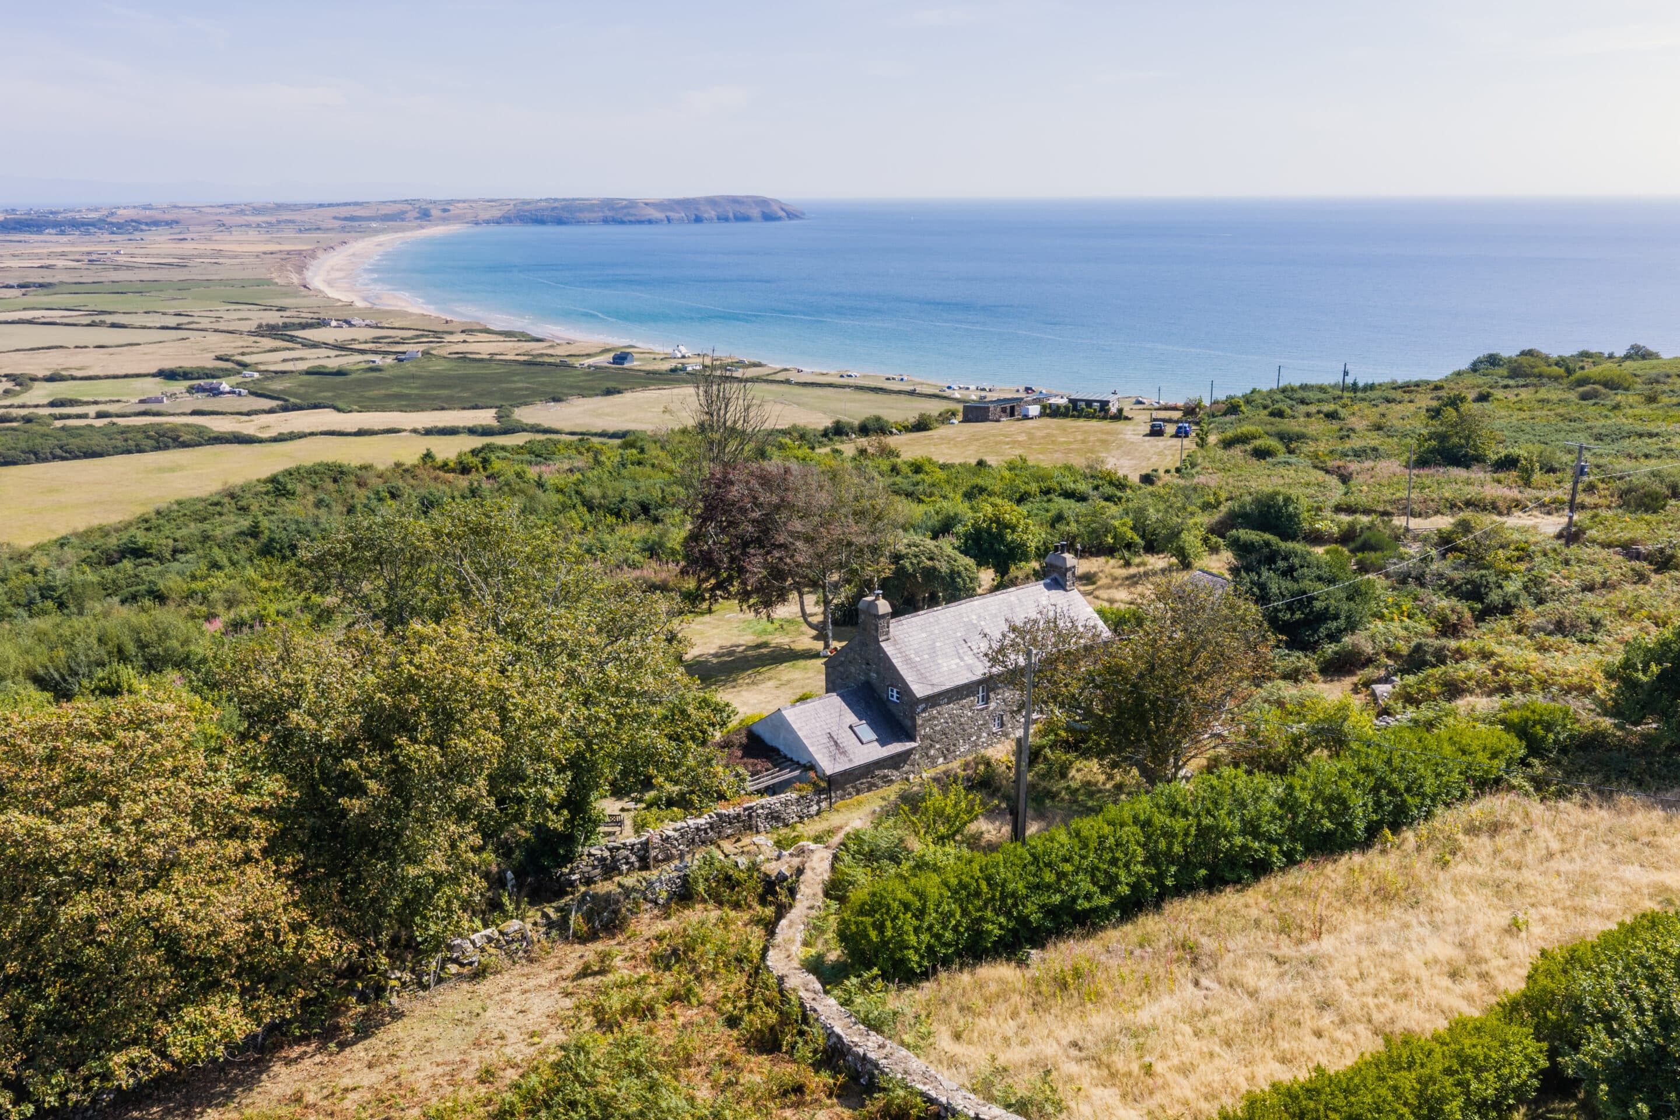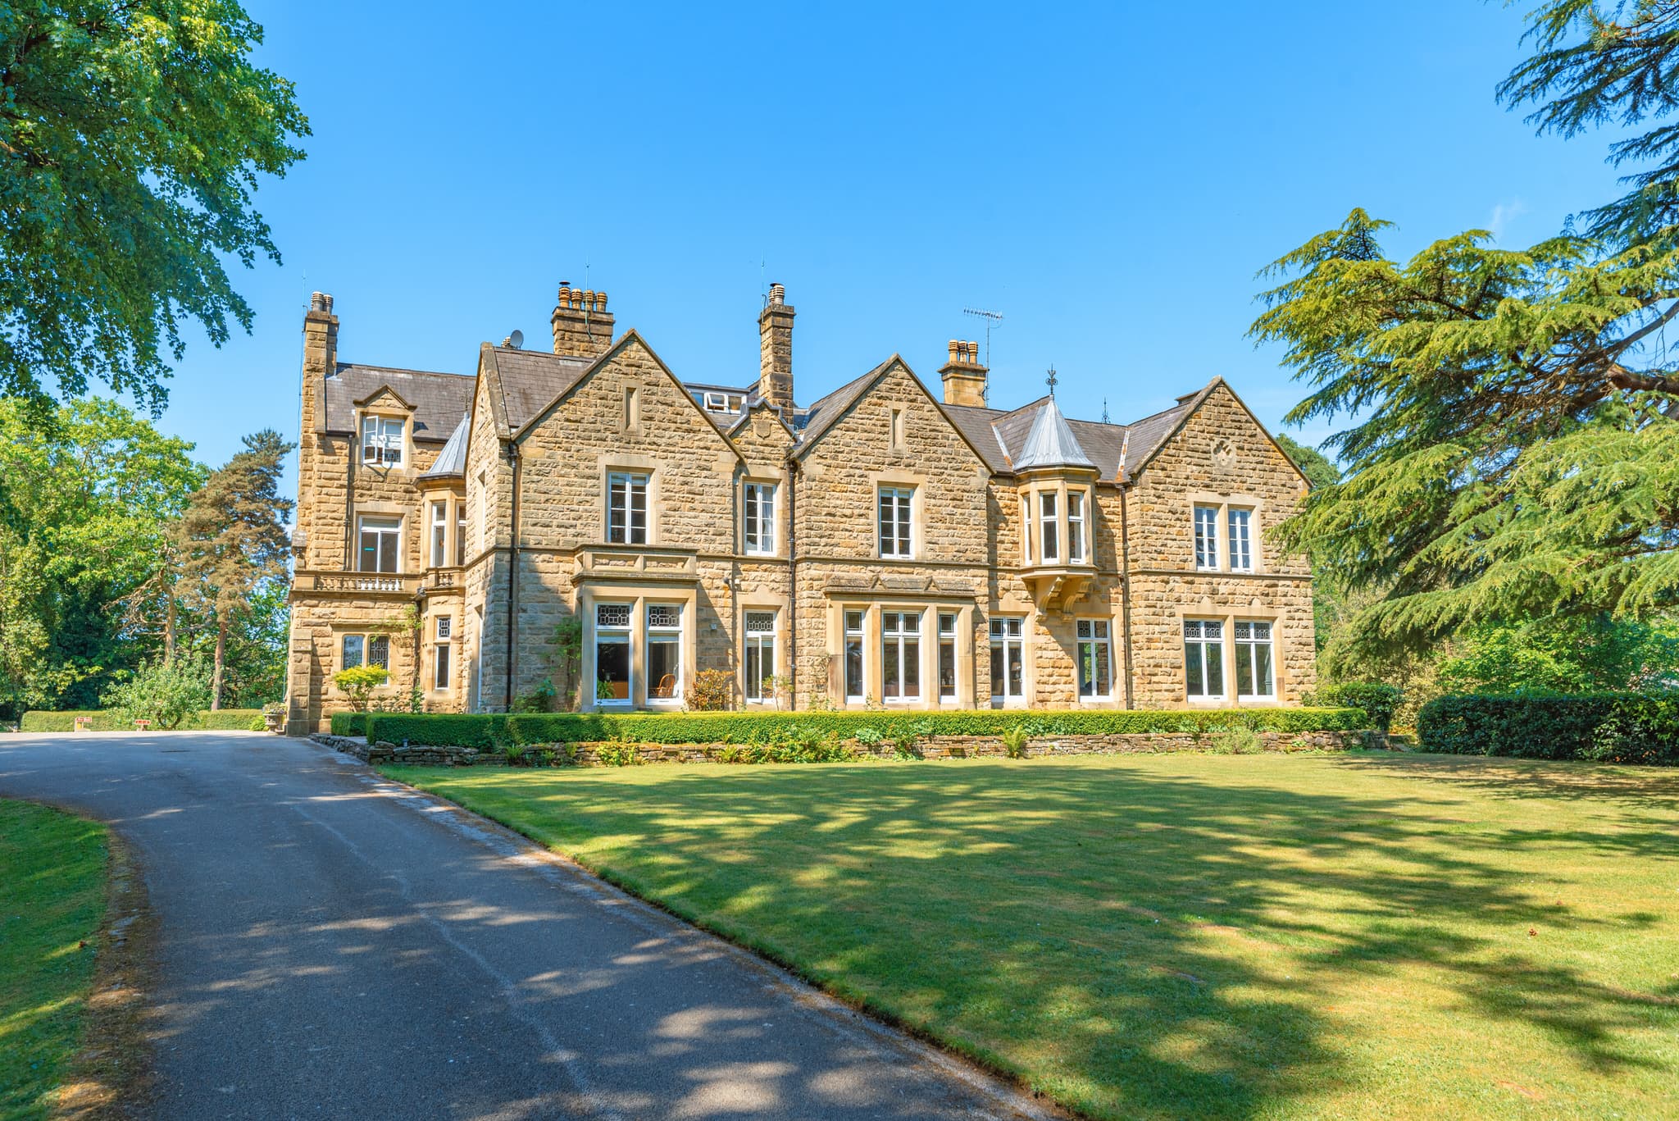
We tailor every marketing campaign to a customer’s requirements and we have access to quality marketing tools such as professional photography, video walk-throughs, drone video footage, distinctive floorplans which brings a property to life, right off of the screen.
Welcome To Hafod
Celebrating its tenth anniversary, Hafod is an exceptional architect-designed family home that combines contemporary style with practical, energy-efficient living. Built to an outstanding specification, every detail has been carefully considered, from the triple-glazed windows and underfloor heating throughout the ground floor to the beautifully proportioned living spaces that embrace the surrounding countryside. The home is finished with Ceder wood cladding, a low-maintenance, nature-friendly choice designed to weather naturally over time. Requiring no painting or additional coating, it is a durable and sustainable finish that allows the property to blend beautifully into and complement its tranquil setting.
Approached via a peaceful country lane and set within mature landscaped gardens, the property enjoys a wonderful sense of privacy whilst remaining within easy reach of nearby towns and excellent transport links.
At the heart of the home is a stunning open-plan kitchen and dining space, thoughtfully designed for modern family life and entertaining. High-specification integrated appliances, quality finishes and bespoke fitted seating create a welcoming space where family and friends naturally gather.
The split-level layout enhances the feeling of space, with the beautifully appointed living room offering a cosy yet light-filled retreat. Large patio doors open onto an elevated decked balcony overlooking the gardens, while a wood-burning stove provides a warm focal point during the cooler months.
Upstairs are three generous double bedrooms, all with fitted wardrobes and an abundance of natural light. The principal suite benefits from a contemporary en-suite shower room and direct access to a balcony with marine-grade glass, perfectly positioned to enjoy the surrounding countryside. A stylish family bathroom, complete with a bath and Jack-and-Jill wash basins, completes the accommodation.
Outside, expansive lawns, mature trees and established hedgerows create a peaceful setting, complemented by an outdoor kitchen, entertaining terrace and a variety of seating areas designed to enjoy the gardens throughout the day.
A detached double garage with automatic doors and a spacious first-floor room adds further versatility, offering the ideal space for a home office, gym, studio or hobby room.
Hafod presents an outstanding opportunity to enjoy contemporary country living in a home where quality, comfort and nature come together effortlessly.
Inside The Home
Stepping into Hafod, the exceptional quality of craftsmanship is immediately apparent. Every room has been thoughtfully designed to maximise natural light, enhance the surrounding views and create a seamless connection between the interior and the beautiful outdoor spaces.
The heart of the home is the impressive kitchen and dining room, finished to an exceptional standard with an extensive range of integrated appliances including an oven, grill, microwave and warming drawer. Bespoke cabinetry and generous work surfaces combine practicality with elegant design, while the adjoining dining area features a custom-built bench with hidden storage, creating the perfect setting for family meals and entertaining alike.
A few steps lead down into the beautifully proportioned living room, creating a wonderful sense of separation whilst maintaining an open, flowing layout. Large patio doors flood the room with natural light and open directly onto the elevated decked balcony, where far-reaching countryside views can be enjoyed throughout the seasons. A feature wood-burning stove provides a warm focal point during the winter months, making this a room equally suited to relaxation and entertaining.
The first floor offers three generous double bedrooms, each complete with fitted double wardrobes and attractive outlooks across the surrounding gardens and countryside. The principal suite provides an impressive private retreat, benefitting from a stylish en-suite shower room and direct access onto its own balcony, offering the perfect place to enjoy morning coffee or unwind as the sun sets across the landscape.
Completing the accommodation is a contemporary family bathroom, beautifully appointed with a bath, Jack-and-Jill wash basins and quality fittings throughout.
Gardens & Grounds
The gardens at Hafod have been thoughtfully designed to complement both the property and its stunning rural setting.
Predominantly laid to lawn and enclosed by mature trees and established hedgerows, the grounds provide excellent privacy together with an abundance of outdoor space for families to enjoy. Carefully positioned seating areas allow you to follow the sun throughout the day, whether enjoying a quiet morning coffee or entertaining guests into the evening.
The outdoor kitchen and generous patio create a fantastic social space, ideal for summer barbecues, alfresco dining and family celebrations. Surrounded by countryside and nature, the gardens offer a peaceful environment where every season can be appreciated.
A spacious driveway provides ample parking for several vehicles and leads to the detached double garage with automatic doors. The detached double garage offers excellent practicality alongside exciting potential for a variety of uses. With automatic doors, generous storage space and a substantial first-floor room above, the building is perfectly suited as a home office, gym, studio, workshop or hobby room. Flexible and adaptable, it provides valuable additional accommodation to suit changing lifestyles. There is also a levelled area with the relevant connections to services if someone was to want to put a unit there to run their business from.
An Insight to Life
Building Hafod has been one of the most rewarding experiences. From the very beginning, we weren't simply building a house; we were creating a home that reflected how we wanted to live. We wanted a home that felt modern, practical and efficient, but also warm and welcoming. Features such as the underfloor heating, triple glazing and split-level design were selected because they make everyday life more comfortable and enjoyable throughout the seasons.
One of our favourite places is the balcony. Whether it's enjoying a quiet coffee as the sun rises across the countryside or relaxing with a glass of wine on a warm summer's evening, it's a space that constantly reminds us why we chose this location.
We've loved welcoming family and friends here over the years. The kitchen has always been the heart of the home, naturally drawing everyone together, while the outdoor kitchen and patio have hosted countless summer barbecues and celebrations. It's a home that has adapted effortlessly to every occasion, from busy family life to quiet evenings by the fire.
Although Hafod feels wonderfully secluded, we've always appreciated how well connected it is. You’re within easy reach of local villages and towns, yet every time you return home you're greeted by the calm of the countryside. It's a balance that has made living here incredibly special.
We hope the next owners enjoy Hafod as much as we have and create their own wonderful memories in a home that has given us so many happy years.
Penrhos & Beyond
Penrhos is a peaceful rural hamlet nestled within the beautiful Montgomeryshire countryside, surrounded by rolling farmland and open views. Located just a few miles from the popular border village of Llanymynech, it offers the perfect balance of rural tranquillity and everyday convenience.
Llanymynech provides a range of local amenities including shops, pubs, a primary school and recreational facilities, together with renowned attractions such as the historic Llanymynech Limeworks and the Montgomery Canal.
The nearby market town of Welshpool offers supermarkets, independent retailers, cafés, restaurants, leisure facilities and a railway station providing direct services to Shrewsbury and beyond. Oswestry and Shrewsbury are both within comfortable commuting distance, offering an extensive range of shopping, educational and cultural amenities.
For those who enjoy the outdoors, Mid Wales offers endless opportunities for walking, cycling and exploring, with Lake Vyrnwy, the Berwyn Mountains and the Welsh coastline all within easy reach. Combining exceptional countryside with excellent accessibility, Penrhos is perfectly placed for those seeking a peaceful lifestyle without sacrificing convenience.
Information & Services
Offers in the region of £600,000.
Agent’s Note: Please note that a footpath does cross a small section of the property near the boundary. However, we have been advised by the clients that it has never been used.
Services: Mains electricity and water. Private drainage (Treatment Plant).
Heating: Oil central heating.
Council Tax: Band E.
Local Authority: Powys County Council.
Tenure: Freehold.
Broadband: (Information taken from checker.ofcom.org.uk) Standard - 27 Mpbs (highest available download speed) – 2 Mpbs (highest available upload speed).
Mobile coverage: Variable (Information taken from checker.ofcom.org.uk). We always recommend you contact your supplier to discuss the availability of broadband and mobile coverage at this property.
Directions: Using the app what3words type in: grapes.string.brink
Referral Fees: Tulloch & Carter sometimes refers vendors and purchasers to providers of conveyancing, financial services, survey & valuations services, currency exchange and staging & styling. We may receive fees from them as declared in our Referral Fees Disclosure Form which is available upon request.